
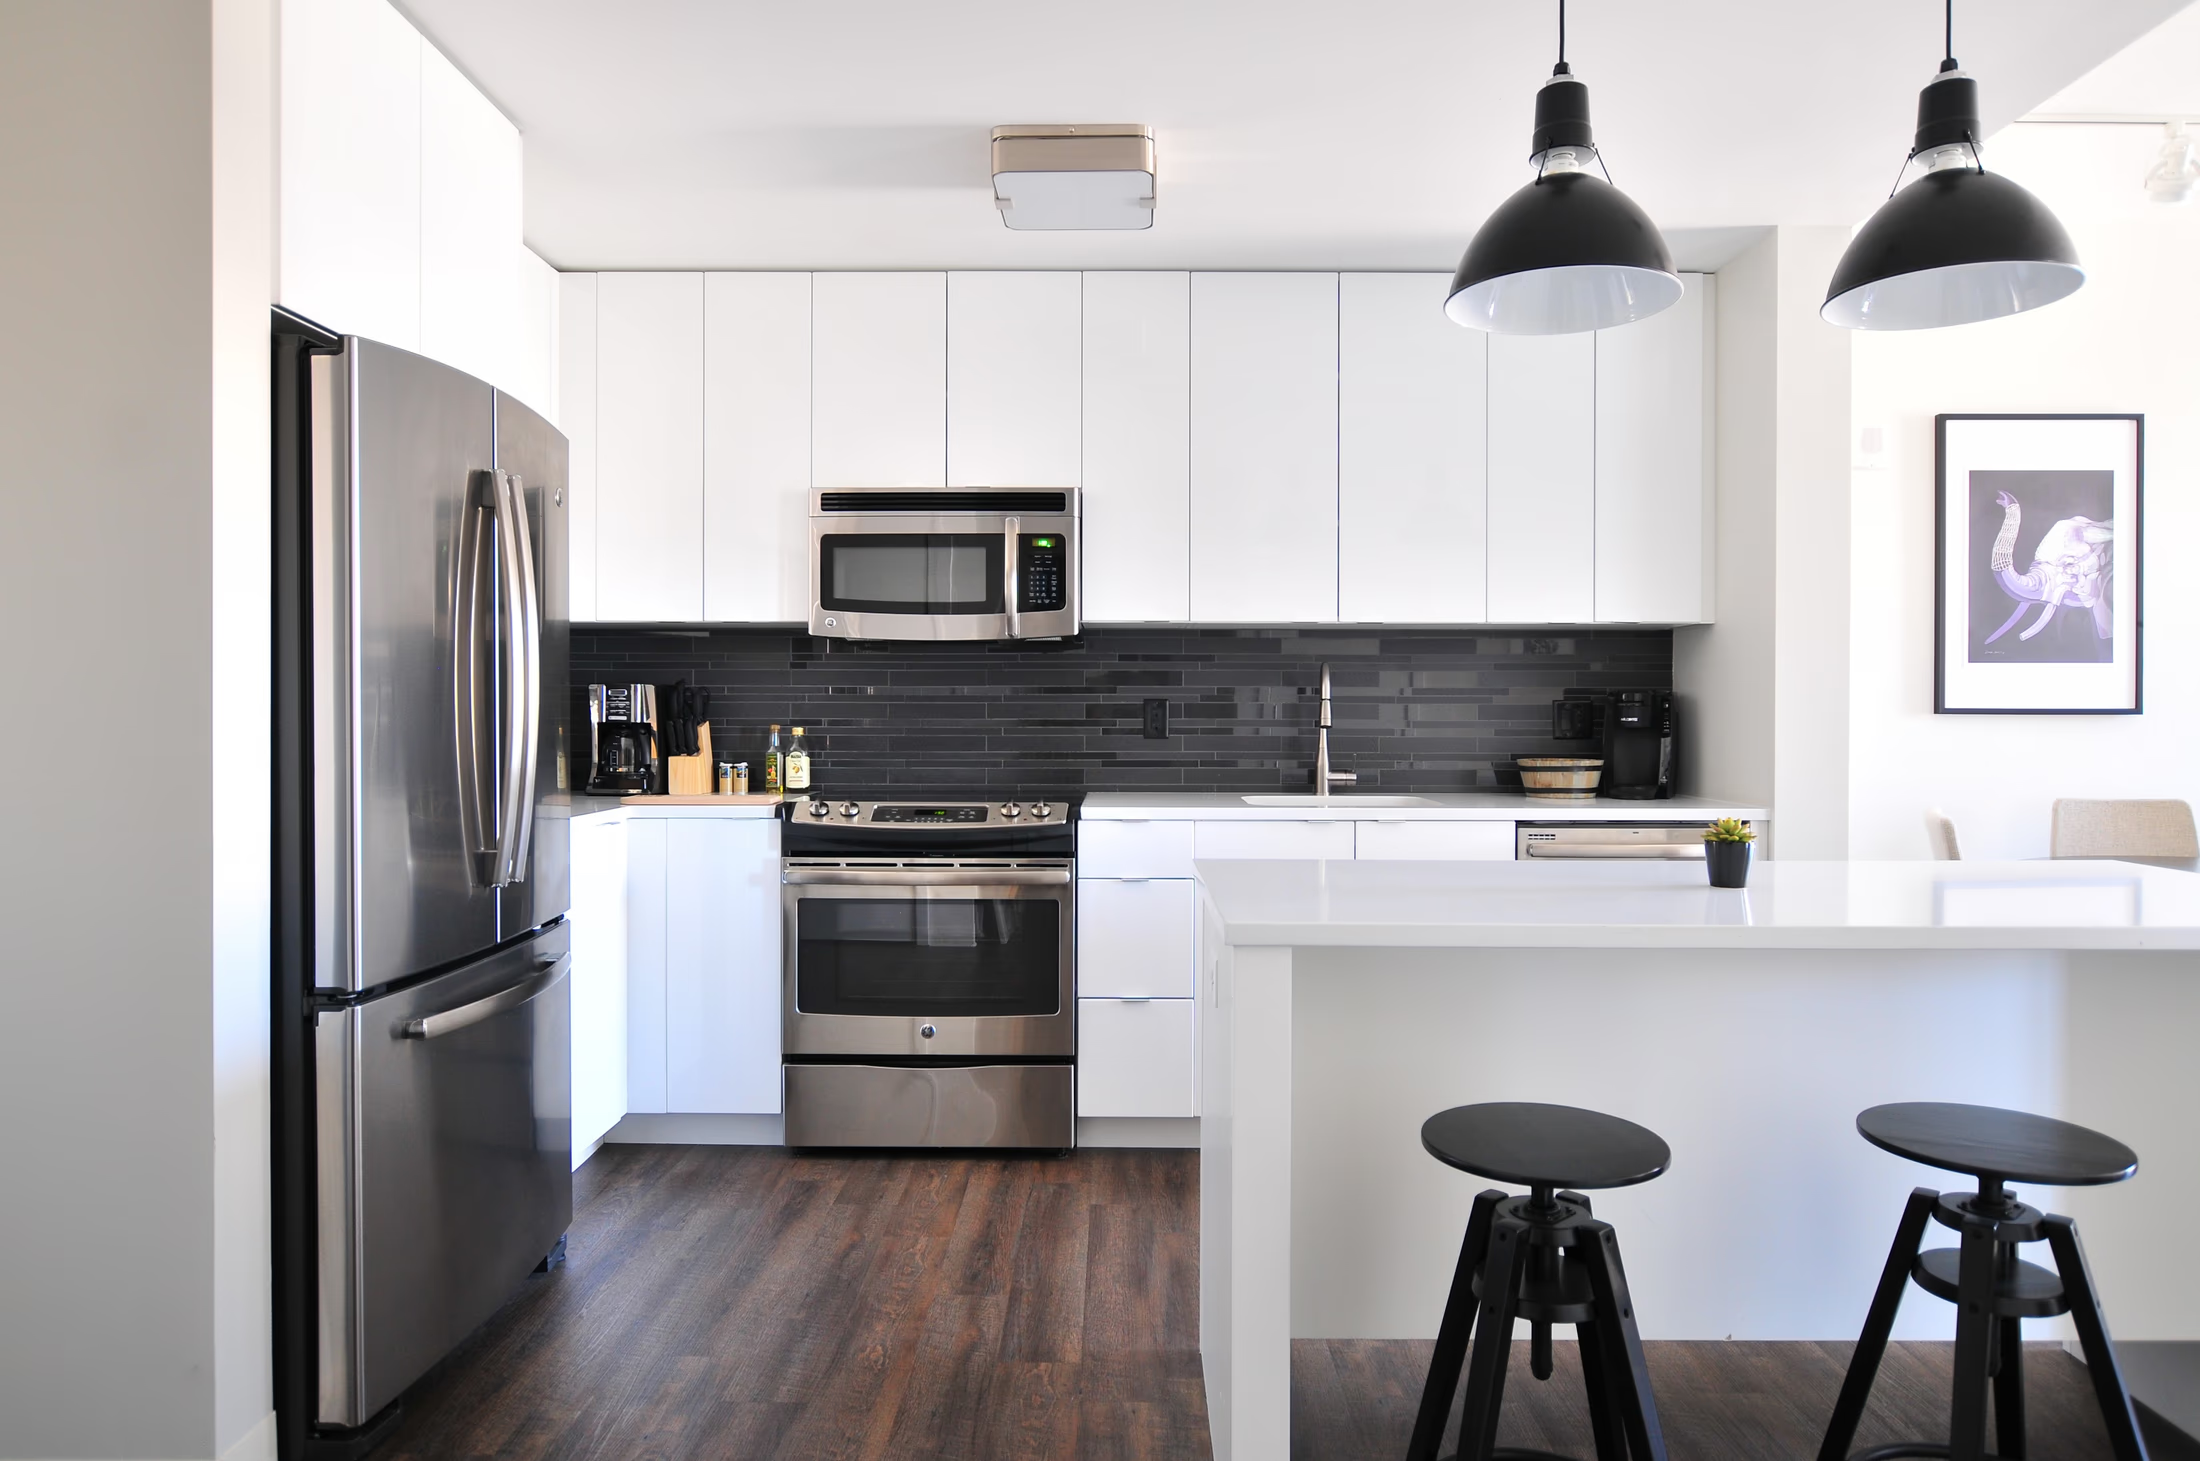

Designed for everyday use
A kitchen shaped around how you live
Good kitchen design balances movement, storage, light, materials, and the way adjacent rooms connect.
Lewis & Proveaux coordinates layout changes, cabinetry, countertops, flooring, lighting, and construction as one project. The result is a kitchen that feels considered rather than assembled piece by piece.
We guide decisions from the initial consultation through construction and the final walkthrough, with the project scope and priorities kept visible along the way.
Request a consultation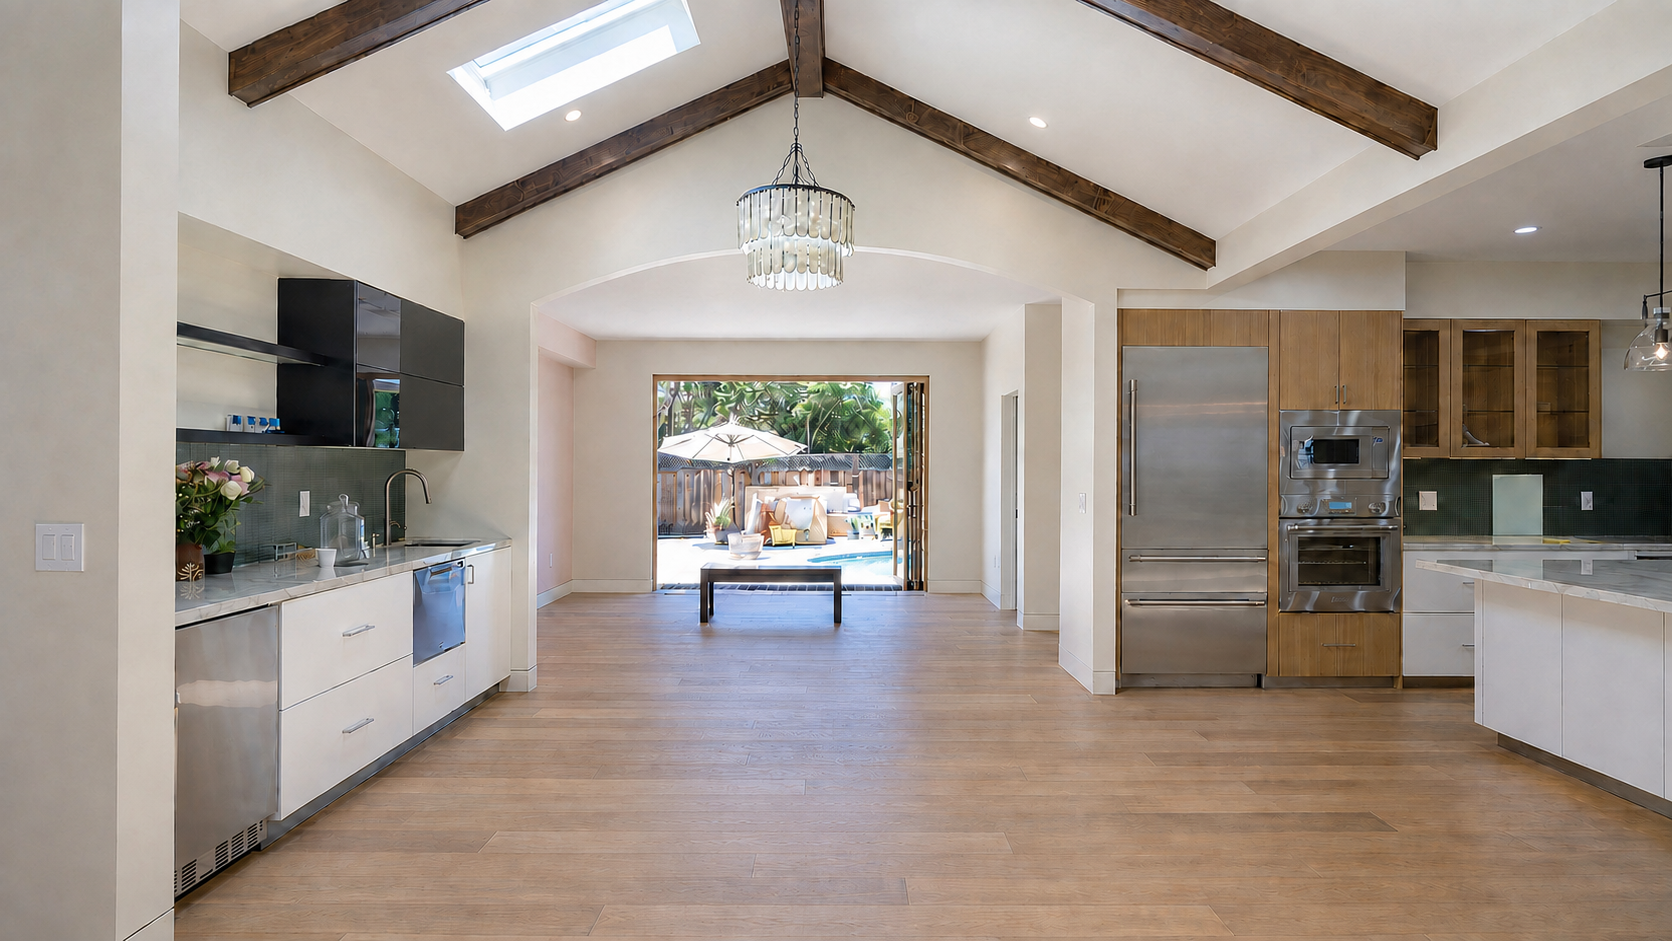
Kitchen remodeling services
From layout decisions to finishing details
Projects may include custom cabinetry, work surfaces, lighting, flooring, appliance planning, and changes to adjoining spaces. We help organize those choices into a coherent design and construction plan.
Our work
Kitchen details from our projects
Plan the layout and utilities together
An island, relocated sink, or new appliance layout can affect circulation, plumbing, electrical work, and ventilation. Start with how you cook and use the adjoining rooms. Confirm appliance dimensions, clearances, and utility needs before finalizing cabinetry and surfaces.
Understand the scope behind the estimate
Keeping the existing layout is different from moving walls or opening the kitchen to a living area. Discuss demolition, cabinetry, countertops, lighting, flooring, appliance installation, and related work. A useful proposal makes allowances and exclusions clear, including any appliances or fixtures you supply.
Questions before you begin
01Can you coordinate a kitchen with a larger remodel?+
Yes. Kitchen remodeling can be part of a whole-home renovation. Planning adjoining rooms together helps coordinate flooring, lighting, circulation, and construction sequencing.
02Can I use my kitchen during the remodel?+
Some stages can take the kitchen out of service. Discuss a temporary cooking arrangement, access to water, appliance storage, and how the work area will be separated from occupied rooms before construction begins.
03What should I decide before ordering cabinets?+
Confirm the layout, appliance specifications, storage priorities, sink location, and finish selections. Changes after ordering can affect fit, cost, and timing.
Ready to take the next step?
Share what you are considering and where the property is located. We will help you understand the next practical step.