 Option 1:
Custom ADUs
A new living space planned around your property, intended use, and relationship to the existing home.
Create useful space
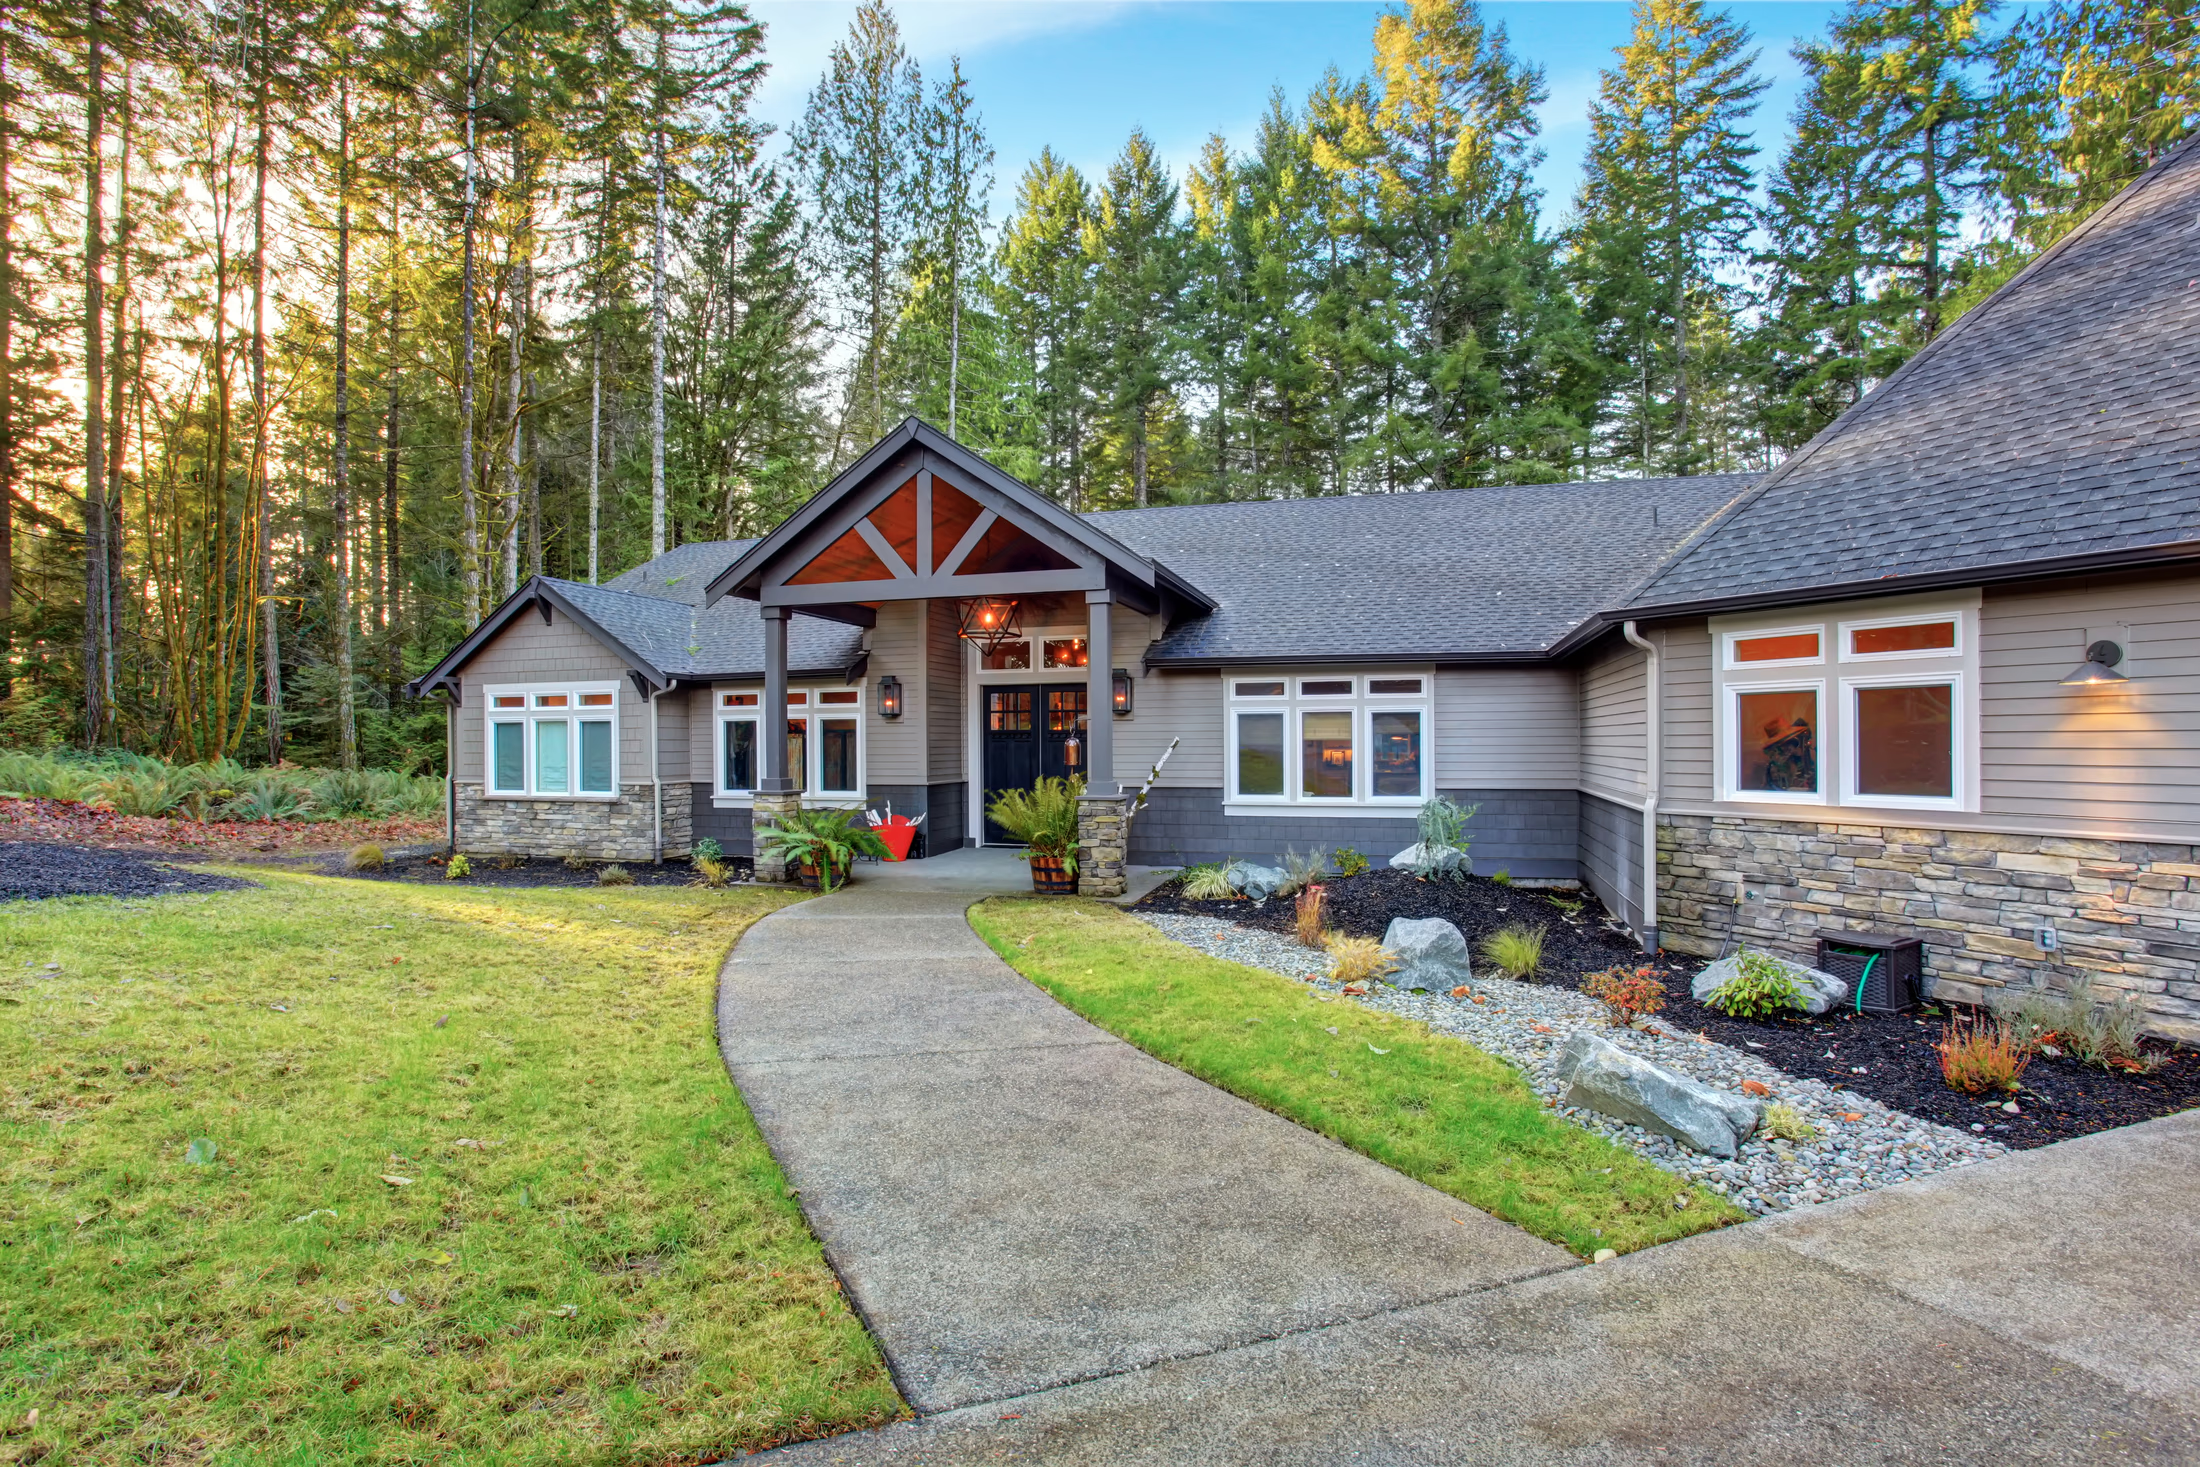

Lewis & Proveaux designs and builds additions, detached and attached ADUs, and garage conversions. Each project is shaped by the existing structure, access, utilities, local requirements, and your priorities.
Keeping design, permit coordination, and construction with one team creates a clearer path from the initial idea to the finished space.
An addition extends the living space of the main home. If you want a separate dwelling, explore our ADU design and construction services. If the existing footprint can meet your needs, compare whole-home remodeling before deciding to build outward.
Ways to add space
An addition expands the main home; an ADU creates a separate dwelling. Early property review helps determine which paths are practical before design decisions become expensive.
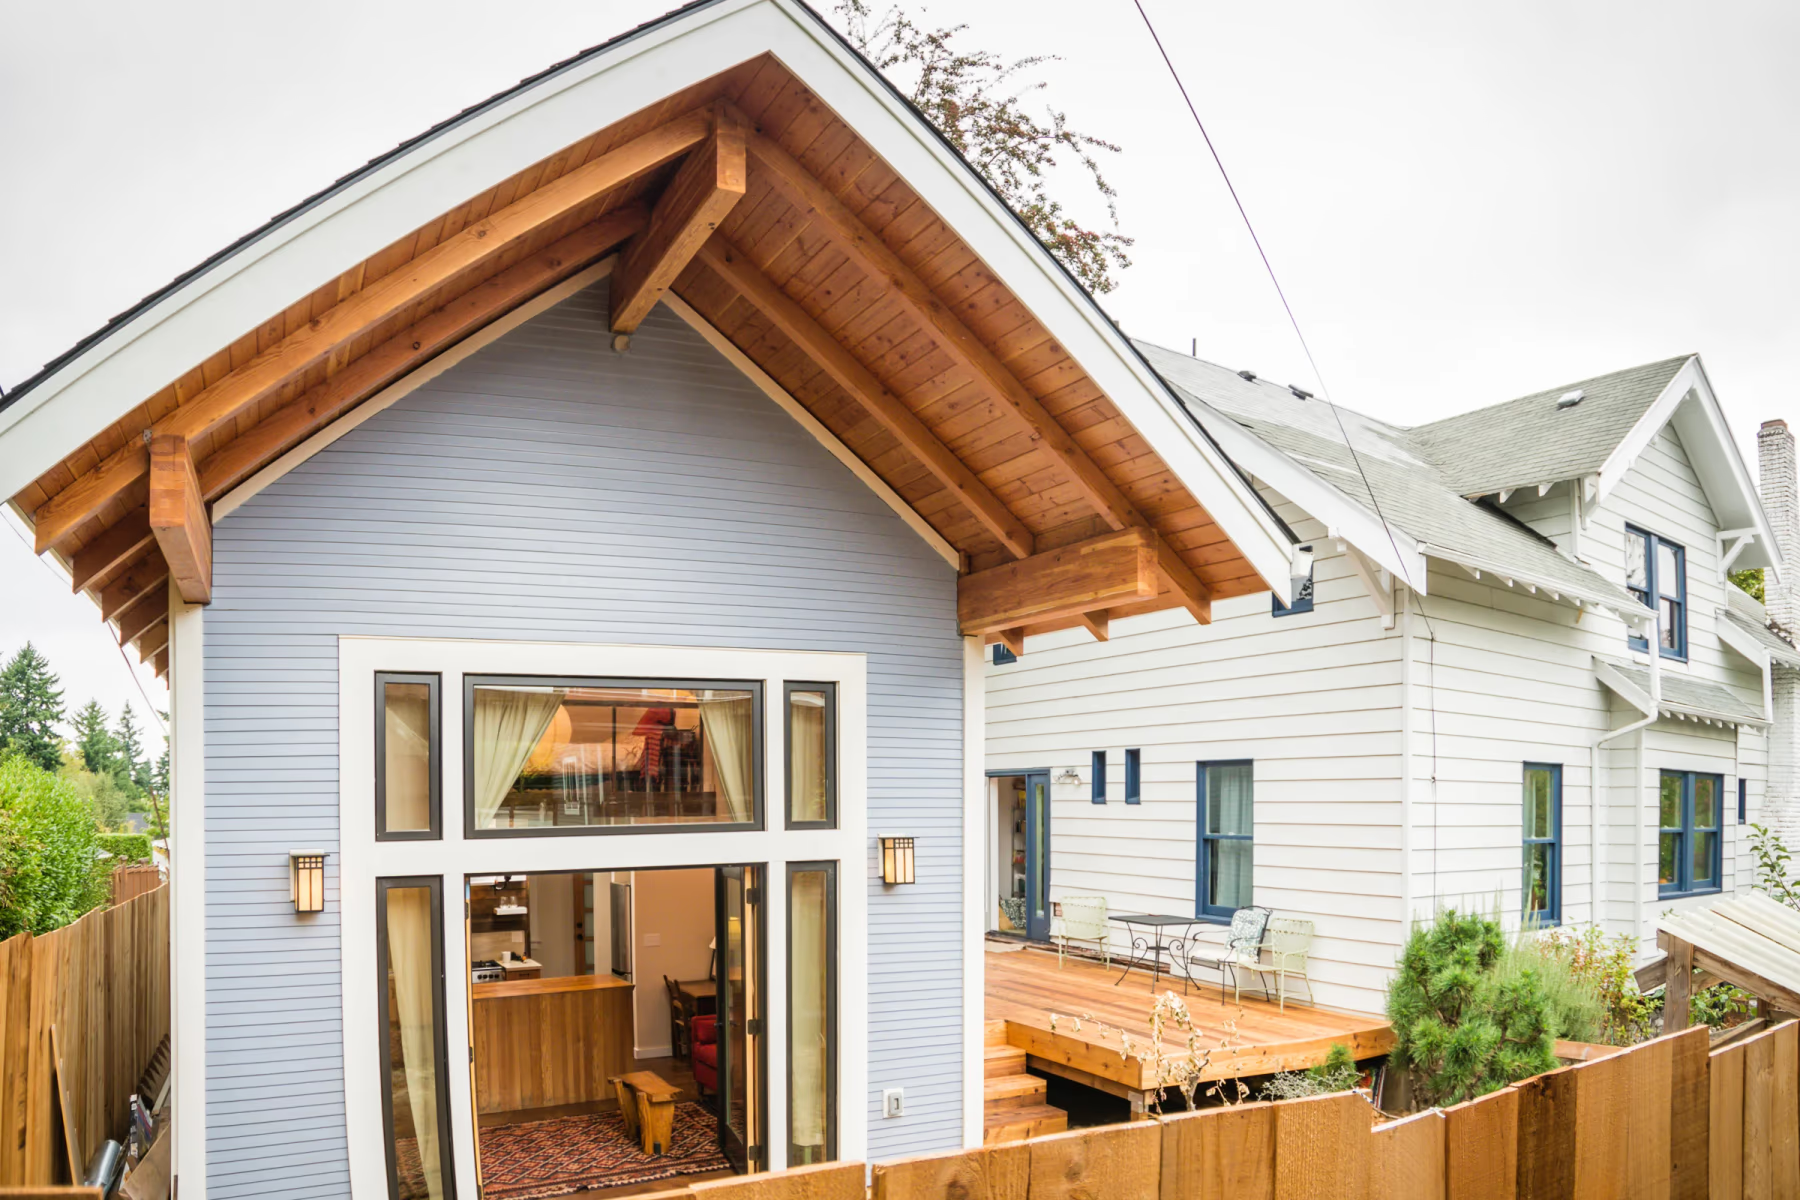
Option 1:A new living space planned around your property, intended use, and relationship to the existing home.
 Option 2:
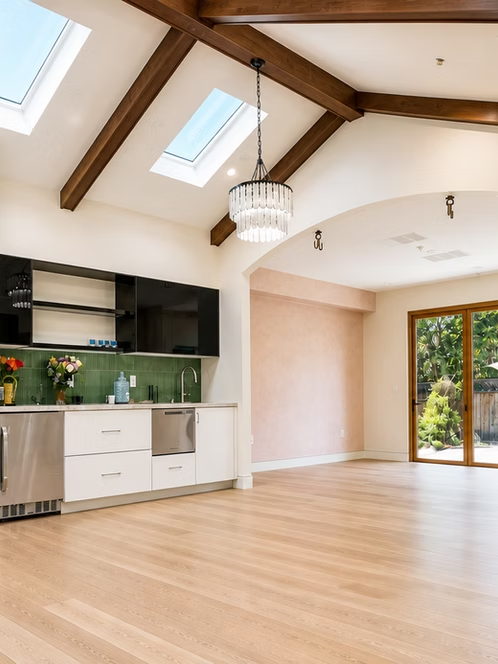
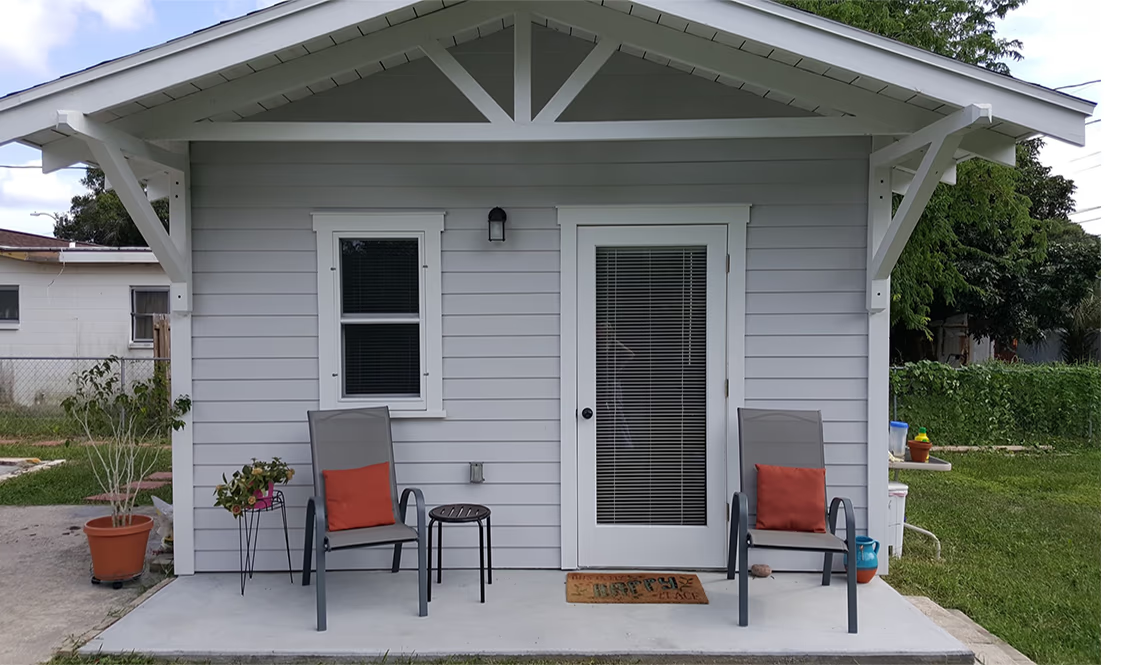
A separate backyard residence that can support family, guests, work, or rental use where permitted.
 Option 3:
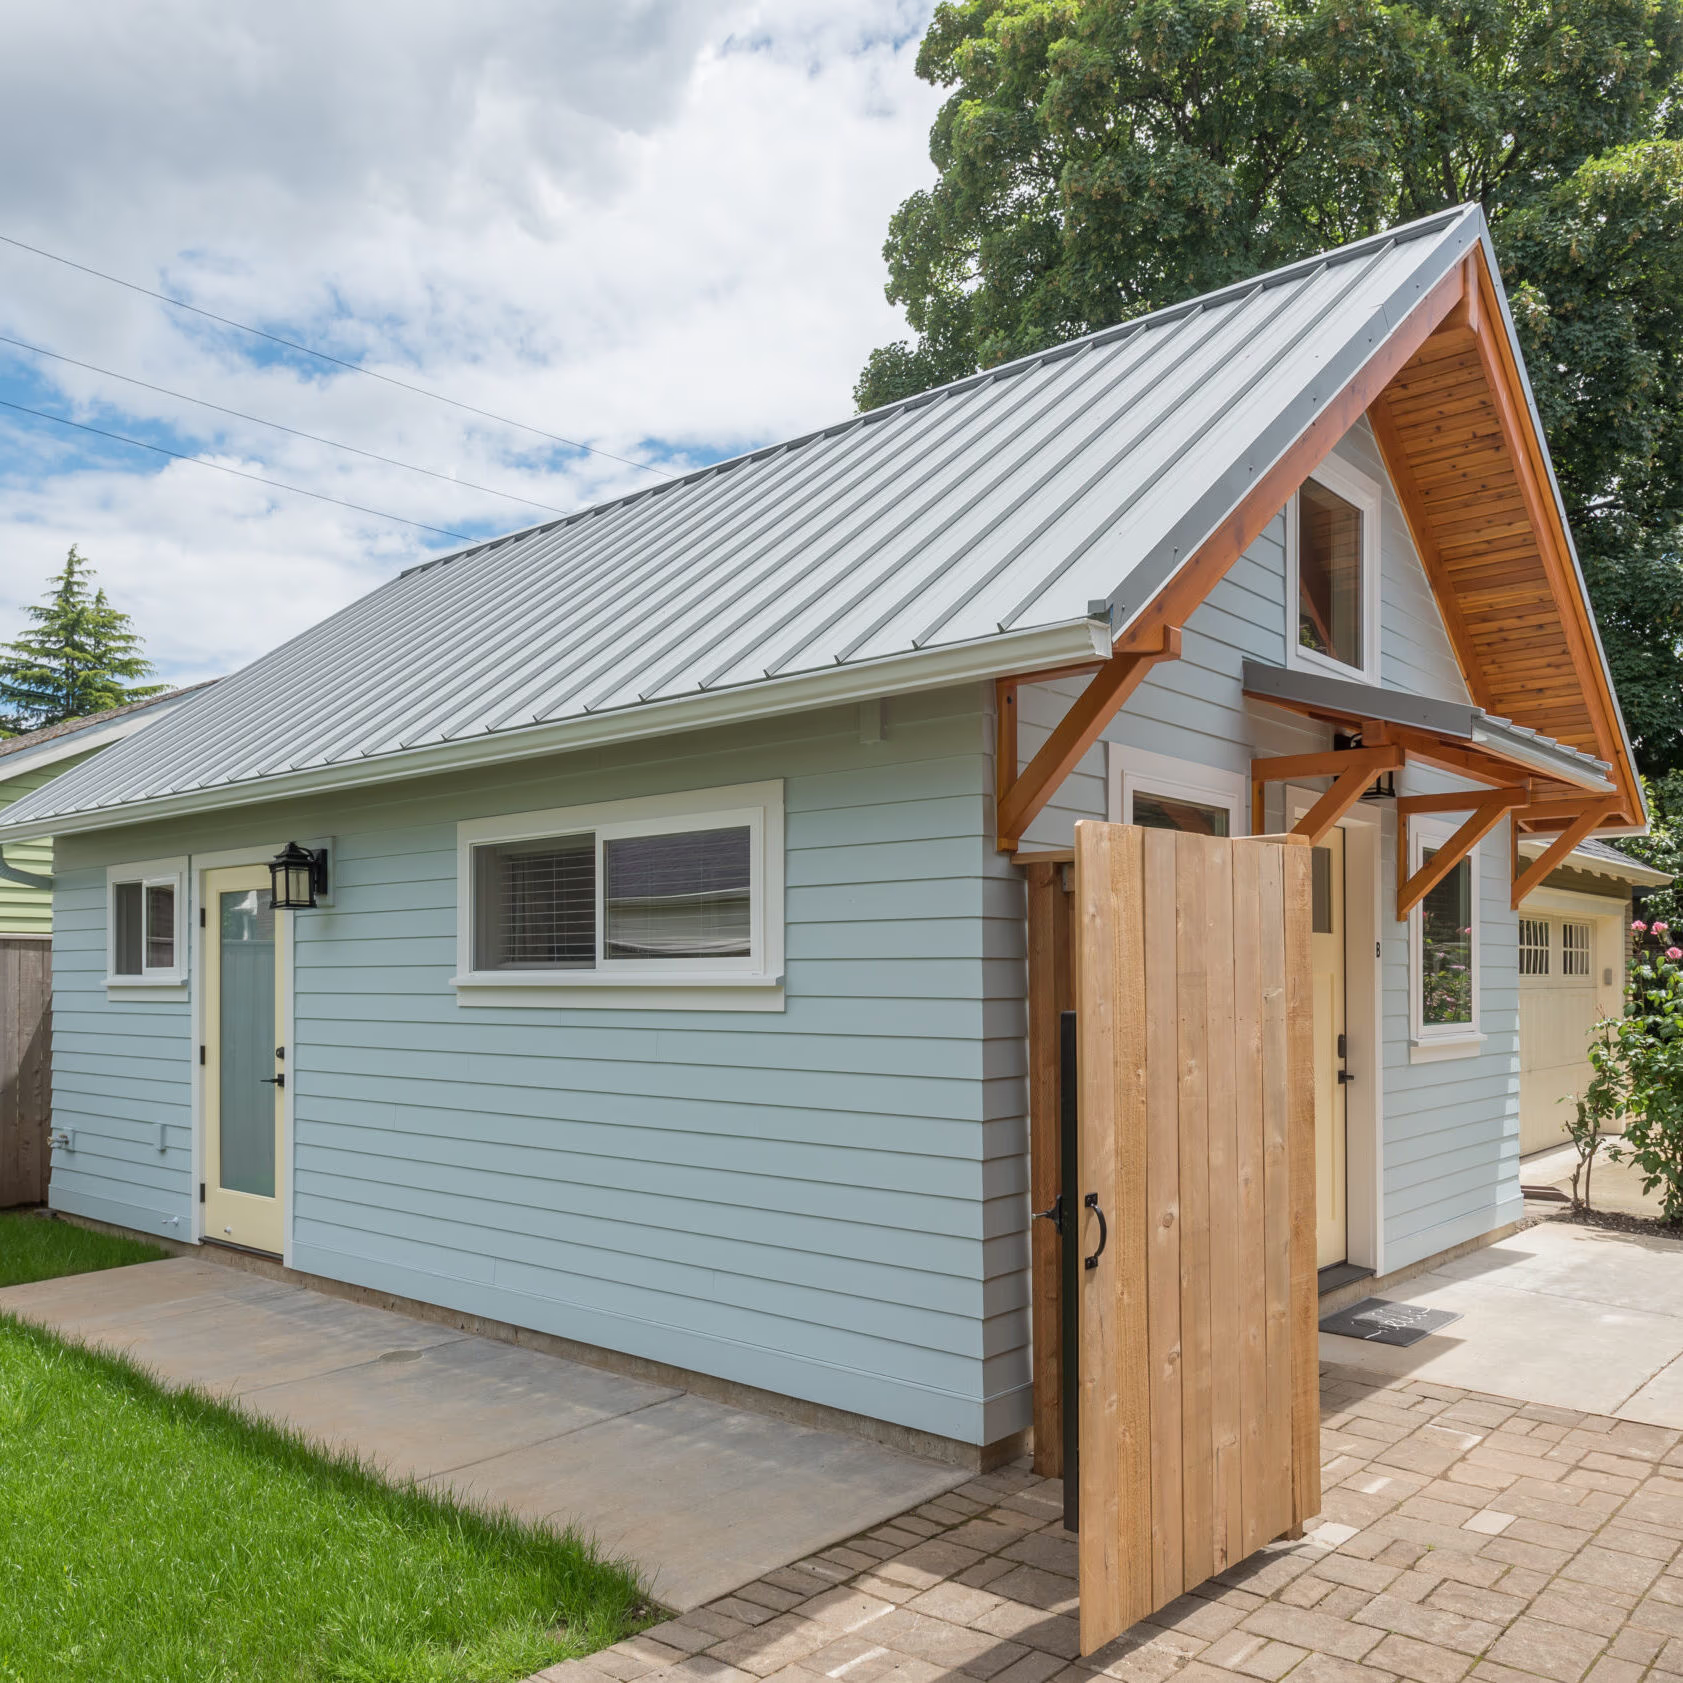
Additional living space connected to the main house and designed to feel compatible with it.
 Option 4:
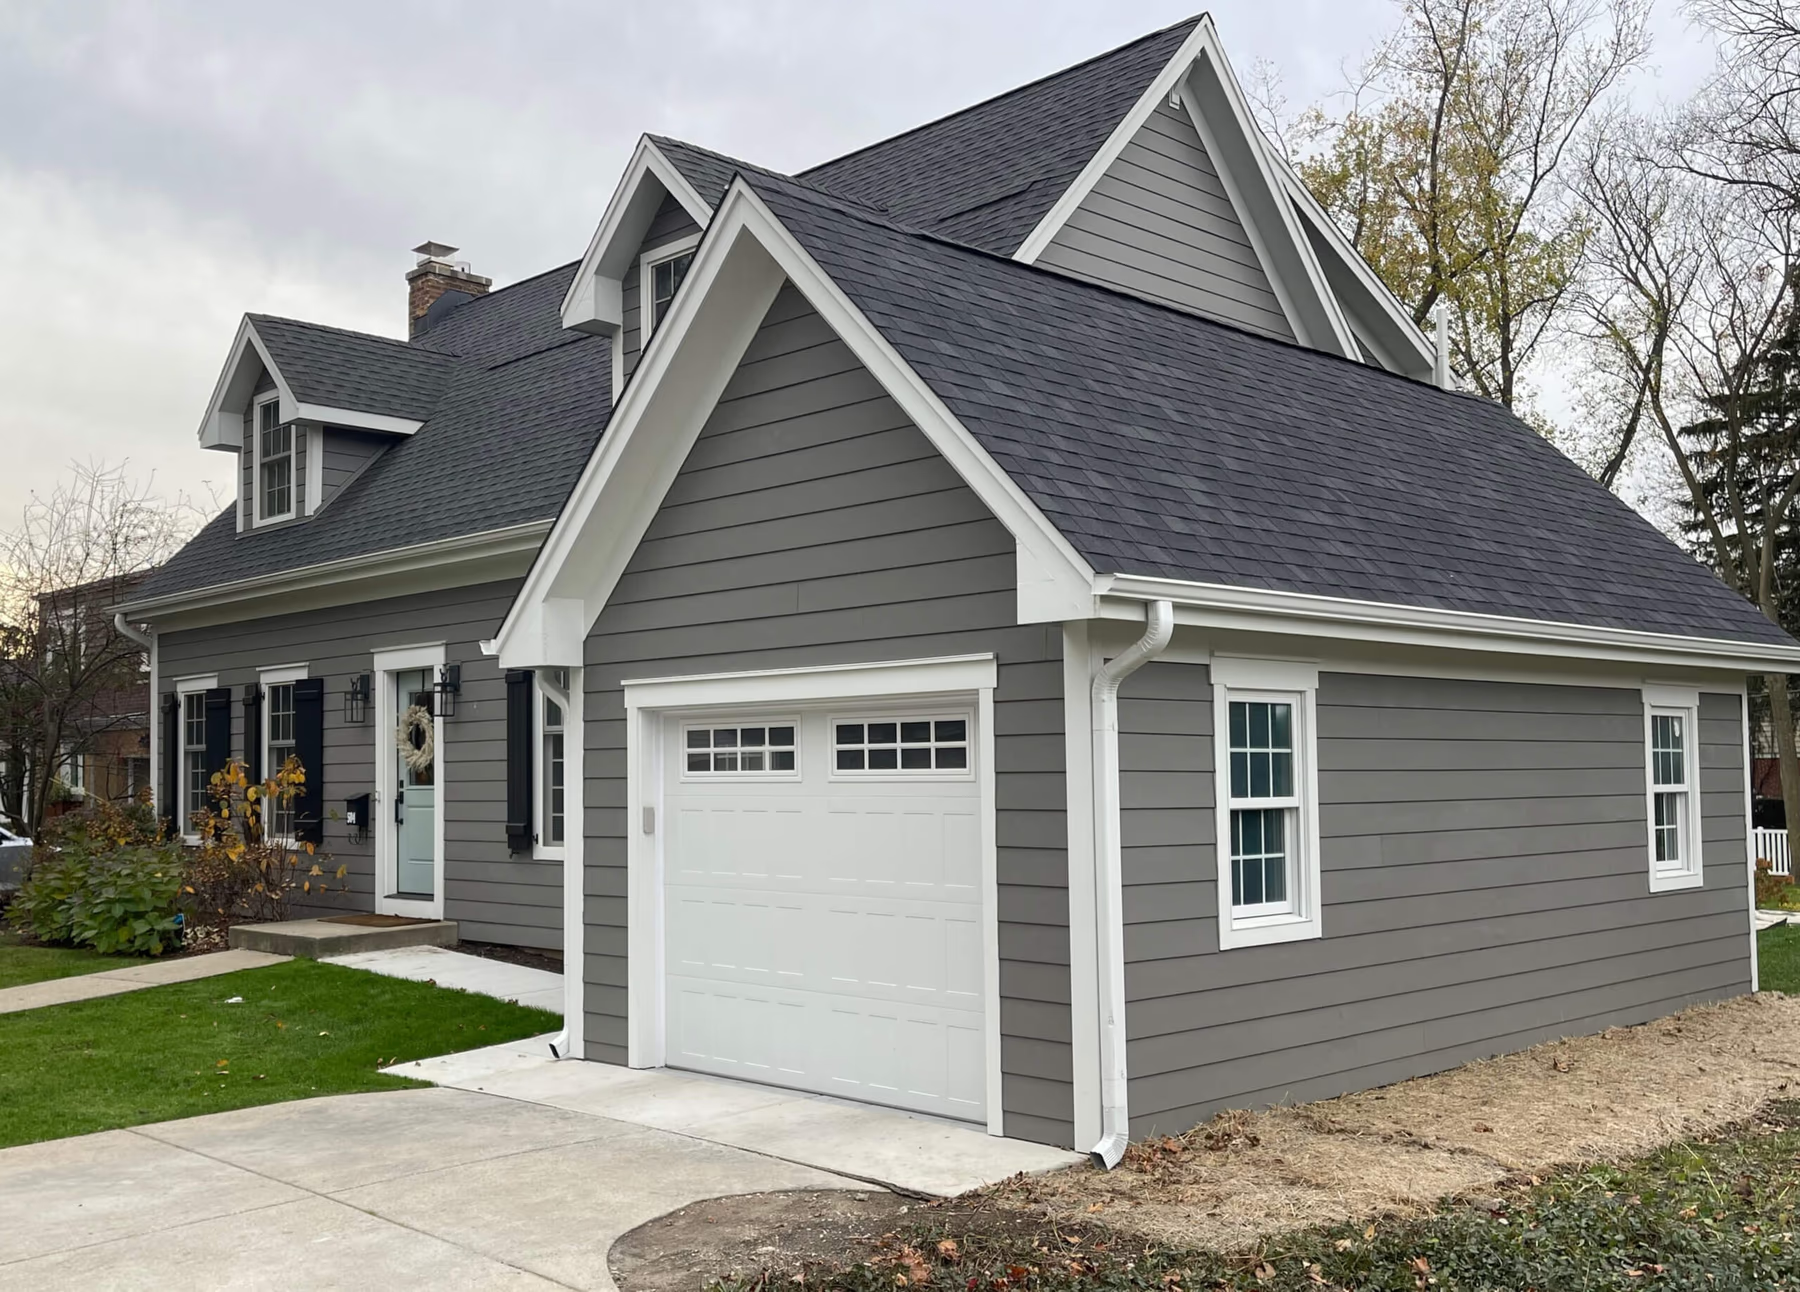
A careful evaluation of an existing garage as a possible permitted living space.
Common goals
An ADU or addition may support multigenerational living, guests, focused work, or changing family needs. The intended use affects privacy, accessibility, storage, utilities, and how the new space connects to outdoor areas and the main home.
Those decisions belong at the beginning of the process, where they can guide the layout and scope.
Our process
We begin with your goals, known site conditions, approximate budget, and the way you expect to use the space.
The design is refined around the existing home, site constraints, utilities, access, and applicable requirements.
Permit documents and agency coordination are addressed before construction moves forward.
Construction is managed through the final details and walkthrough.
Budget and scope
A realistic conversation begins with the site and the desired use—not a generic price per square foot. We help identify the decisions and unknowns that could meaningfully change the scope.
Once those factors are understood, the project can move forward with clearer expectations.
Discuss your projectPermits and planning
ADUs and additions require careful review of zoning, building, utility, energy, and inspection requirements. The exact path depends on the property and proposed scope.
Lewis & Proveaux coordinates permit-ready documentation and agency review as part of the project, helping you understand what is known, what still needs verification, and what comes next.
Start an ADU planIs an ADU right for you?
Use: Who will live or work there, and how might that need change over time?
Property: How do access, setbacks, utilities, parking, and the existing structures affect the possibilities?
Investment: What scope is realistic for your budget, and which choices matter most?
Process: What needs to be designed, verified, permitted, and coordinated before construction?
Share what you are considering and where the property is located. We will help you understand the next practical step.